
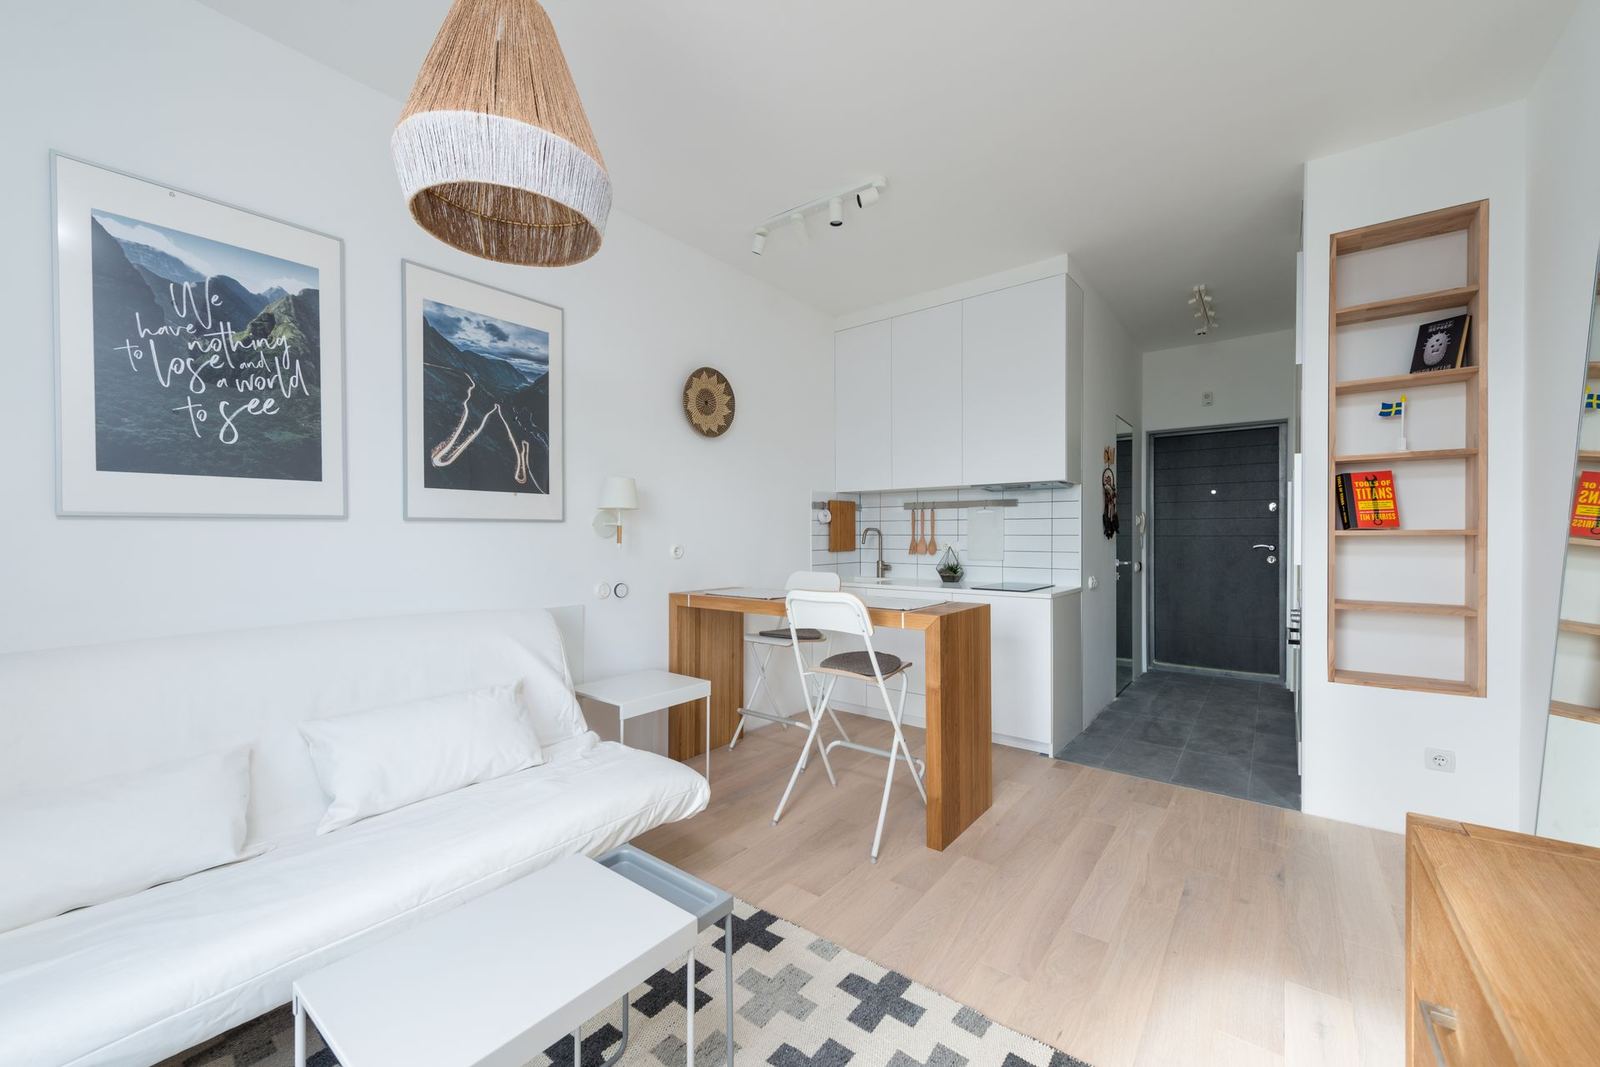
Seven practical measurement rules so that the sofa, table and rug do not crowd each other in an 18 m² living room.
In a small living room the wrong sofa makes the space look smaller than it is. The good news is that, with the right measurement rules, even a 16–20 m² room can carry a three-seat sofa, a coffee table and a TV unit comfortably. The seven rules below summarise the calculations we make dozens of times a day in store.
1. Sofa length: at most 60–65% of the wall
If the wall the sofa sits against is 4.5 metres long, a 270–290 cm sofa is ideal. A sofa that covers the wall edge to edge leaves no room for a side table and a lamp.
2. Leave 40–45 cm between sofa and coffee table
This distance lets you stretch your legs and reach a glass. Over 50 cm and the table feels far away; under 35 cm and getting up becomes awkward.
3. Keep walkways at least 70 cm wide
Always keep the line from door to balcony or kitchen clear. 70 cm is a comfortable single-person passage and 90 cm lets two people pass each other.
4. Choose a sofa on legs
Legs of 15–18 cm that show the floor make the same sofa look lighter. With slim oak-legged models such as Alba the floor line continues uninterrupted.
5. Keep depth under 90 cm
In small rooms a depth of 85–90 cm is comfortable enough; models of 100 cm and more take about 0.3 m² more floor and are often not truly used.
6. Let the rug meet the sofa's front legs
A rug that at least reaches under the front legs ties the furniture together as one group. In a 4.2 x 5.5 m room a 2.0 x 3.0 m rug is often enough.
7. Put the measurements on paper before visiting the store
Also note the building entrance, stairs and lift dimensions; a 228 cm sofa passes through an 80 cm door when turned sideways but not through a 70 cm door. Our room planner makes these calculations in one step, and our design advisers prepare a free plan.
Three common mistakes
- Buying a sofa that looks big in the store without measuring it at home: if the store ceiling is five metres, everything looks small.
- Choosing the sofa before the table and rug: the three should be planned together on the same drawing.
- Choosing a corner set purely for seating capacity: a corner unit narrows the circulation path by at least 25–30 cm.
Even a small paper model at the planning stage prevents most of these mistakes. Mark the sofa's footprint on the floor with tape and walk around the room for a day; if anything bothers you, you may need to shave 10–15 cm off. In our free design appointment we do the same thing in 3D.